

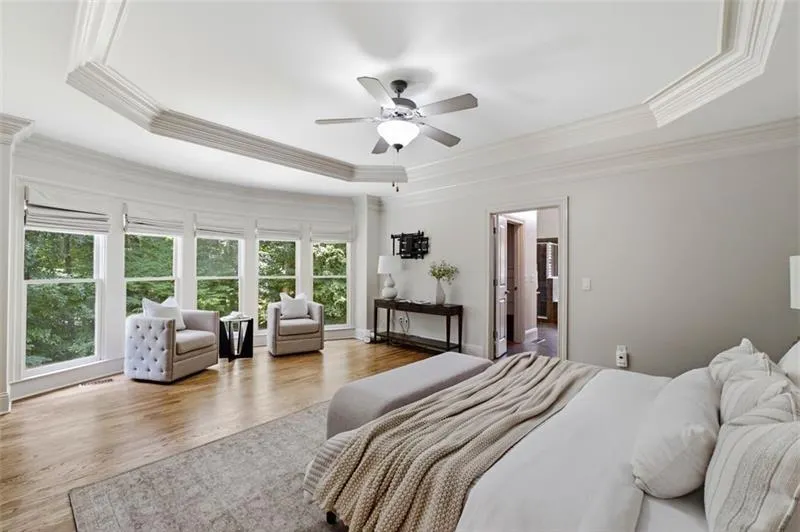
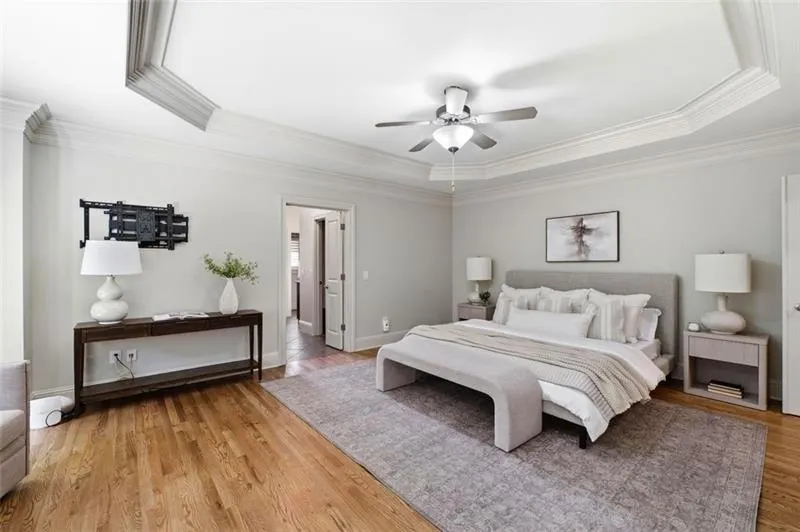
Views - Primary on Main
Address
2139 Golden Morning Court, Kennesaw, GA
Price
$ 849,900
Property Attributes
- ID#7806800
- TypeSingle Family
- Listing Status Active
- CountyCobb
- CityKennesaw
- NeighborhoodWestpark
- Zip30152
- StyleTraditional
- Year Built2007
- Taxes$ 3045
- Price$ 849,900
- Bedrooms6
- Full Bathrooms4
- Half Bathrooms1
- Lot Size0.94 Acres
Data Source:
First Multiple Listing Services (FMLS)
Property Description
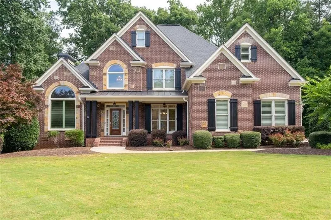
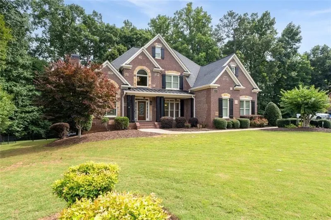
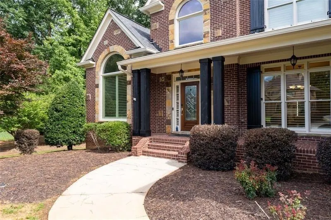
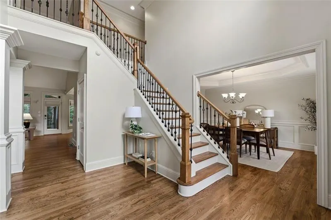
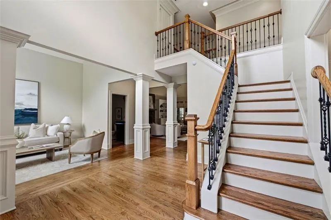
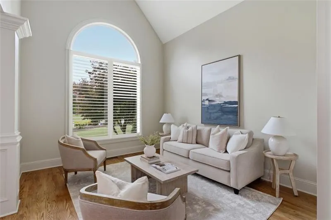
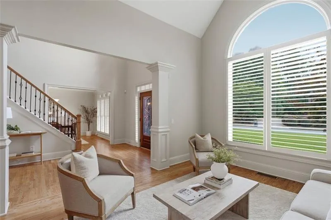
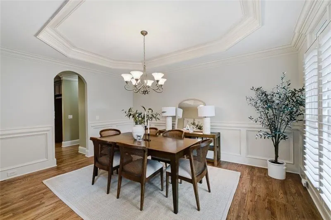
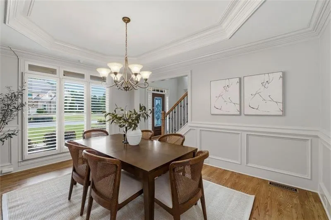
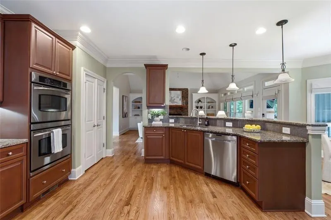
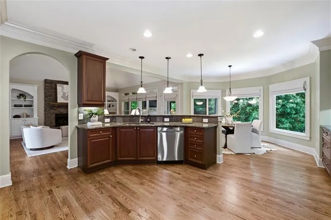
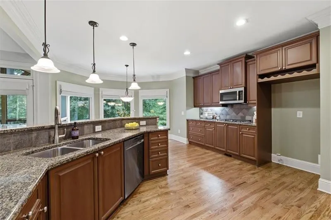
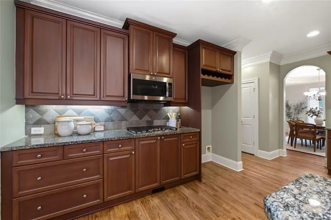
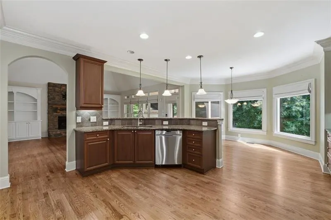
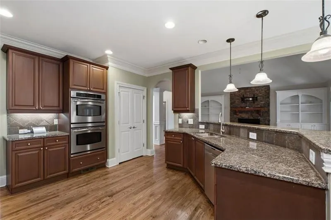
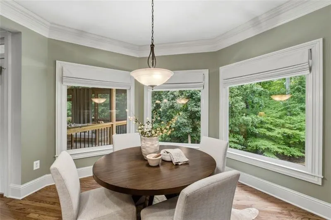
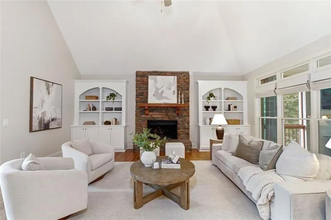
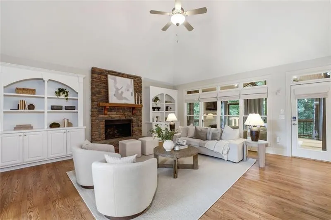
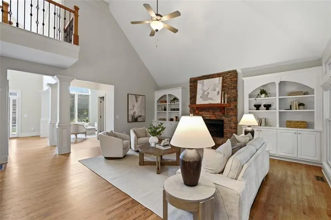
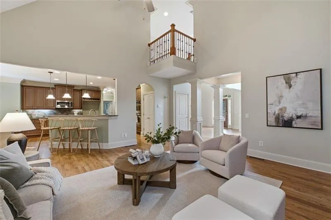
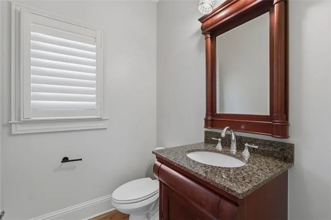
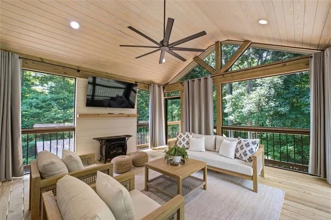
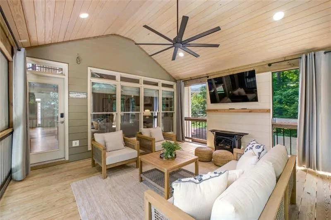
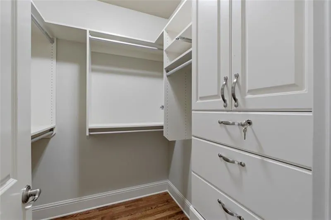
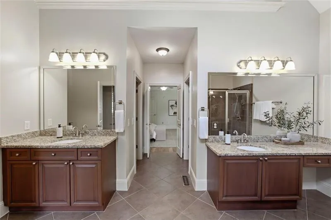
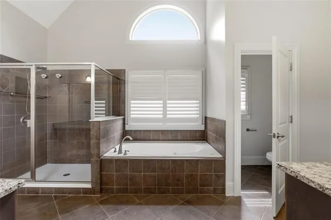
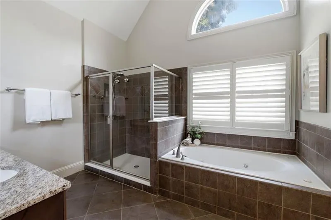
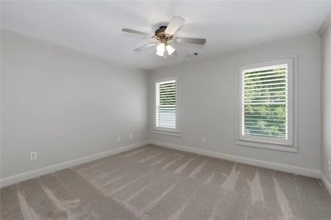
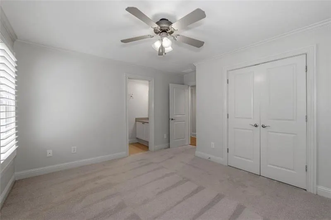
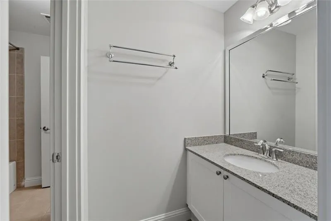
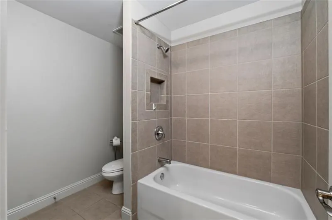
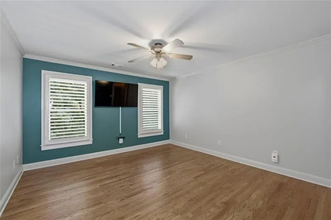
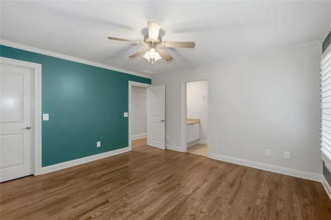
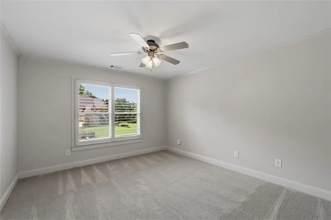
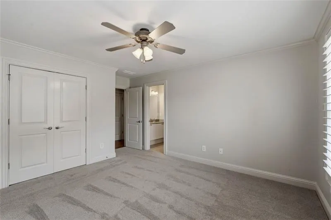
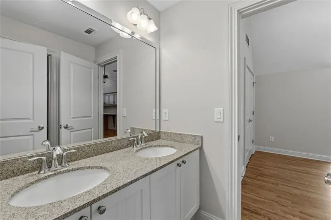
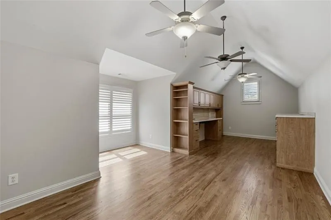
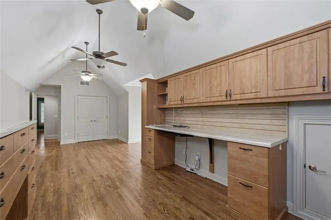
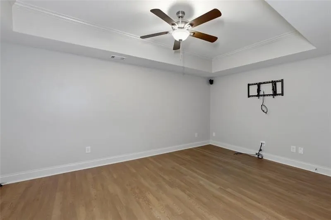
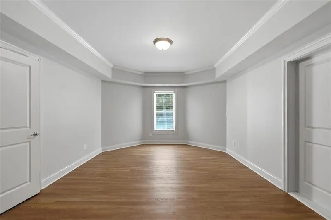
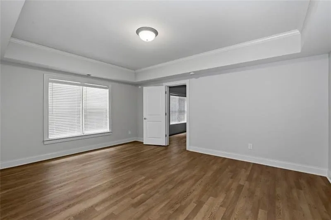
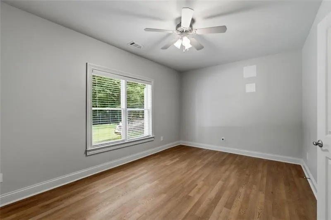
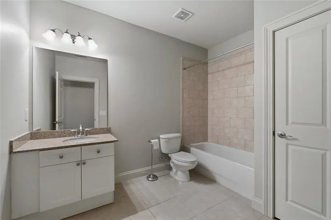
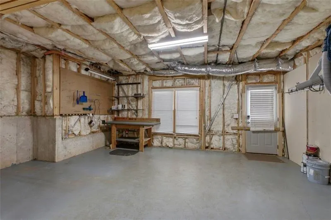
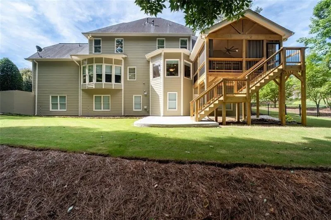
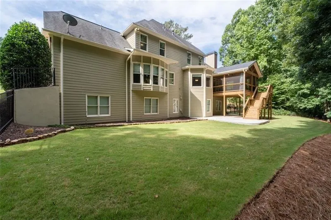
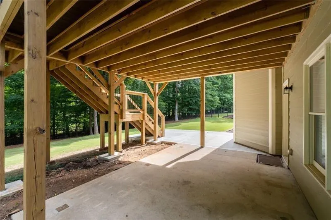
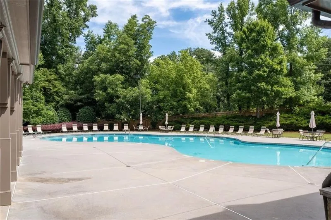
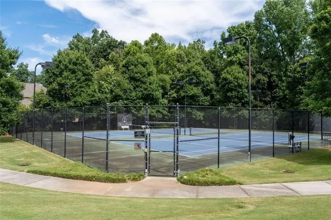
Move-In Ready Executive Home with 6 Bedrooms and 4.5 Bathrooms! This beautiful home with hard-to-find Owner’s Suite on the Main Level and has been extensively refreshed over the past year. Recent improvements include fresh interior and exterior paint, newly installed hardwood floors in the owner's suite, refinished hardwoods throughout the main living areas, new carpet in two upstairs bedrooms (the other two feature hardwood flooring), and new luxury vinyl plank flooring in the terrace level. The main floor offers an ideal layout for entertaining, showcases heavy crown molding, featuring a separate dining room, vaulted formal living room, and a dramatic two-story family room with built-in bookshelves flanking a stunning stone fireplace. The spacious kitchen includes abundant cabinetry, granite countertops, stainless steel appliances, a pantry, and a sunny breakfast area. Enjoy year-round outdoor living on the newly screened porch overlooking the private backyard. Upstairs you'll find four generously sized secondary bedrooms, connected by two Jack-and-Jill bathrooms. The finished terrace level offers incredible flexibility with a media room, game room, sixth bedroom, full bathroom, plus ample storage space and an unfinished workshop area. Outside, the level, fenced backyard provides plenty of room for play, pets, and entertaining. There is a patio beneath the deck that creates an additional outdoor living space. Residents enjoy outstanding neighborhood amenities including swim, tennis, pickleball, a clubhouse, and sidewalks throughout the community. This exceptional home truly combines space, functionality, and updates in a sought-after neighborhood!
| Elementary School | Middle School | High School |
|---|---|---|
| Frey Elementary School | McClure Middle School | Allatoona High School |
| Price History | |
|---|---|
| 7/17/2026 | Listed $849,900 |
General Features
| Sewer | Public Sewer |
|---|---|
| Heating | Central,Forced Air,Natural Gas |
| Cooling | Ceiling Fan(s),Central Air,Electric |
| Utilities | Cable Available,Electricity Available,Natural Gas Available,Phone Available,Sewer Available,Underground Utilities,Water Available |
| Roof | Composition |
| Appliances | Dishwasher,Disposal,Double Oven,Gas Cooktop,Microwave,Range Hood,Refrigerator,Self Cleaning Oven |
| HOA Fee | 1250 |
| Garage Spaces | 3 |
| Association Fee Includes | Swim,Tennis |
| Patio/Porch Features | Deck,Enclosed,Front Porch |
| Architectural Style | Traditional |
| Pool Features | None |
| Security Features | Security System Leased |
| Construction Materials | Brick 3 Sides,HardiPlank Type |
| Year Built | 2007 |
| Electric | 110 Volts |
| View | City |
| Levels | Two |
| Property Subtype | Single Family Residence |
| Tax Year | 2025 |
| Parcel Number | 20018400550 |
| Waterfront Features | None |
| Community Features | Clubhouse,Pool,Tennis Court(s) |
| Accessibility | None |
| Assoc Fee Paid Per | Annually |
| County | Cobb - GA |
| Property Type | Residential |
| HOA | true |
| Energy Efficient | None |
| Subdivision Name | Westpark |
| Green Energy Generation | None |
| Other Structures | None |
| Full Baths | 4 |
| Status | Active |
| Directions | From Cobb Parkway turn onto Acworth Due West Rd. turn Right into Westpark subdivision onto Sterling Pointe Dr., Turn right onto Golden Morning Court to home on the left. |
| High School | Allatoona |
| City | Kennesaw |
| Body of Water | None |
| Spa Features | None |
| Elementary School | Frey |
| Property Attached Y/N | false |
| Land Lease Y/N | false |
| Tax Annual Amount | 3045 |
| Home Warranty Y/N | false |
| Middle/Junior High School | McClure |
| Property Condition | Resale |
| Standard Status | Active |
| Tax Lot | 76 |
| Freehold | IDX |
| Corporate Owner | Corporate Owner |
Interior Features
| Interior Amenities | Bookcases,Crown Molding,Disappearing Attic Stairs,Double Vanity,Entrance Foyer 2 Story |
|---|---|
| Basement | Exterior Entry,Finished,Finished Bath,Full,Interior Entry |
| Flooring | Carpet,Hardwood |
| Total Fireplaces | 1 |
| Fireplace Features | Gas Log,Gas Starter |
| Common Walls | No Common Walls |
| Window Features | Double Pane Windows,Insulated Windows |
| Above Grade Finished Area | 3851 |
| Half Baths | 1 |
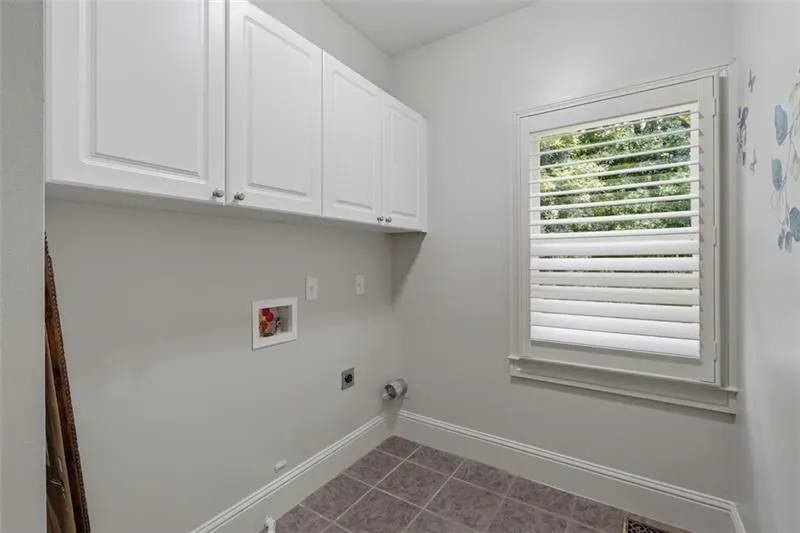
| Laundry Features | Laundry Room,Main Level |
| Total Bedrooms | 6 |
| Below Grade Finished Area | 1721 |
| Room Type | Family Room,Living Room |
| Main Level Bedrooms | 1 |
| Main Level Bathrooms | 1 |
| Kitchen Features | Breakfast Bar,Breakfast Room,Cabinets Stain,Eat-in Kitchen,Pantry,Stone Counters,View to Family Room |
| Total Baths | 5 |
| RoomBedroomFeatures | Master on Main,Oversized Master,Roommate Floor Plan |
| Primary Bathroom Features | Double Vanity,Separate Tub/Shower,Vaulted Ceiling(s) |
| Dining Room Features | Separate Dining Room |
Exterior Features
| Exterior Amenities | Private Entrance,Private Yard |
|---|---|
| Fencing | Back Yard,Fenced,Wrought Iron |
| Parking Features | Attached,Driveway,Garage,Garage Faces Side |
| Lot Features | Back Yard,Front Yard |
| Water Source | Public |
| Foundation Details | Concrete Perimeter |
| Building Area Total | 5572 |
| Lot Size Acres | 0.94 |
| Road Surface Type | Asphalt |
| Lot Size Source | Appraiser |
| Road Frontage Type | City Street |
| Other Equipment | None |
| Horse Amenities | None |
Amenities
- Foreclosure
- Views
- Short Sale
- New Construction
- Adult 55+
- Lease To Own
- No HOA Fees
- Furnished
- Primary On Main
- Air Conditioning
- Seller Finance
- Green
- Fixer Upper
- Horse
- Golf
- Fireplace
- Deck
- Garage
- Basement
- Pool
Property vs Single Family Average in 30152
Statistics provided by Inside Real Estate
Price
Taxes
Year Built

 Canopy MLS® Copyright ©2026 All rights reserved.
 ©2026 Georgia Multiple Listing Service All information deemed reliable but not guaranteed. All properties are subject to prior sale, change or withdrawal. Neither listing broker(s) or information provider(s) shall be responsible for any typographical errors, misinformation, misprints and shall be held totally harmless. Listing(s) information is provided for consumer's personal, non-commercial use and may not be used for any purpose other than to identify prospective properties consumers may
 Northeast Georgia Board of REALTORS® All information deemed reliable but not guaranteed. All properties are subject to prior sale, change or withdrawal. Neither listing broker(s) or information provider(s) shall be responsible for any typographical errors, misinformation, misprints and shall be held totally harmless. Listing(s) information is provided for consumer's personal, non-commercial use and may not be used for any purpose other than to identify prospective properties consumers may be
 © 2026 Chattanooga Association of Realtors. All rights reserved. Information deemed to be reliable but not guaranteed. The data relating to real estate for sale on this website comes from the Chattanooga Association of Realtors and the Broker Reciprocity Program.sm. Real estate listings held by brokerage firms other than PalmerHouse Properties are marked with the BR logo and detailed information about them includes the name of the listing brokers. Listing broker has attempted to offer accurate
 Athens Area Association of REALTORS® All information deemed reliable but not guaranteed. All properties are subject to prior sale, change or withdrawal. Neither listing broker(s) or information provider(s) shall be responsible for any typographical errors, misinformation, misprints and shall be held totally harmless. Listing(s) information is provided for consumer's personal, non-commercial use and may not be used for any purpose other than to identify prospective properties consumers may be
 The data relating to real estate for sale on this web site comes in part from the Internet Data Exchange (IDX) program of the Mid GA MLS. Real estate listings held by brokerage firms other than PalmerHouse Properties are marked with the listing brokers name and detailed information about such listings includes the name of the listing broker. Data provided is deemed reliable but is not guaranteed.
 The information being provided is for consumers' personal, non-commercial use and may not be used for any purpose other than to identify prospective properties consumers may be interested in purchasing. Listing data being provided is updated in real-time. Sources for listing data may include the local government offices such as Tax Assessor, Tax Commissioner and school authorities, as well as appraisers and other sources. This site may not include all listings available through the MLS.
INFORMATION
The information being provided is for consumers' personal, non-commercial use and may not be used for any purpose other than to identify prospective properties consumers may be interested in purchasing. Listing data being provided is updated in real-time. Sources for listing data may include the local government offices such as Tax Assessor, Tax Commissioner and school authorities, as well as appraisers and other sources. This site may not include all listings available through the MLS.
INFORMATION
 © 2026 Lake Country GA MLS. All rights reserved. The data relating to real estate for sale on this web site comes in part from the Internet Data Exchange Program of LCGAMLS. Information provided is deemed reliable but not guaranteed. Data last updated: September 26, 2026 1:17 AM UTC .
 The data relating to real estate on this web site comes in part from the Internet Data Exchange program of Hive MLS LLC, and is updated as of September 26, 2026 12:34 AM UTC All information is deemed reliable but not guaranteed and should be independently verified. All properties are subject to prior sale, change, or withdrawal. Neither listing broker(s) nor PalmerHouse Properties shall be responsible for any typographical errors, misinformation, or misprints, and shall be held totally harmless from
