

Views - Primary on Main
Address
1141 Addington Ln, Waleska, GA
Price
$ 3,299,900
Property Attributes
- ID#435792
- TypeSingle Family
- Listing Status Active
- CountyCherokee
- CityWaleska
- AreaAr 2 Other County GA
- Zip30183
- StyleTraditional, Country, See Remarks
- Year Built2006
- Price$ 3,299,900
- Bedrooms9
- Full Bathrooms6
- Half Bathrooms2
- Sqr Footage6937
- Lot Size14.47 Acres
Data Source:
Northeast Georgia MLS (NEGMLS)
Property Description
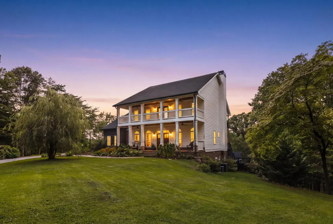
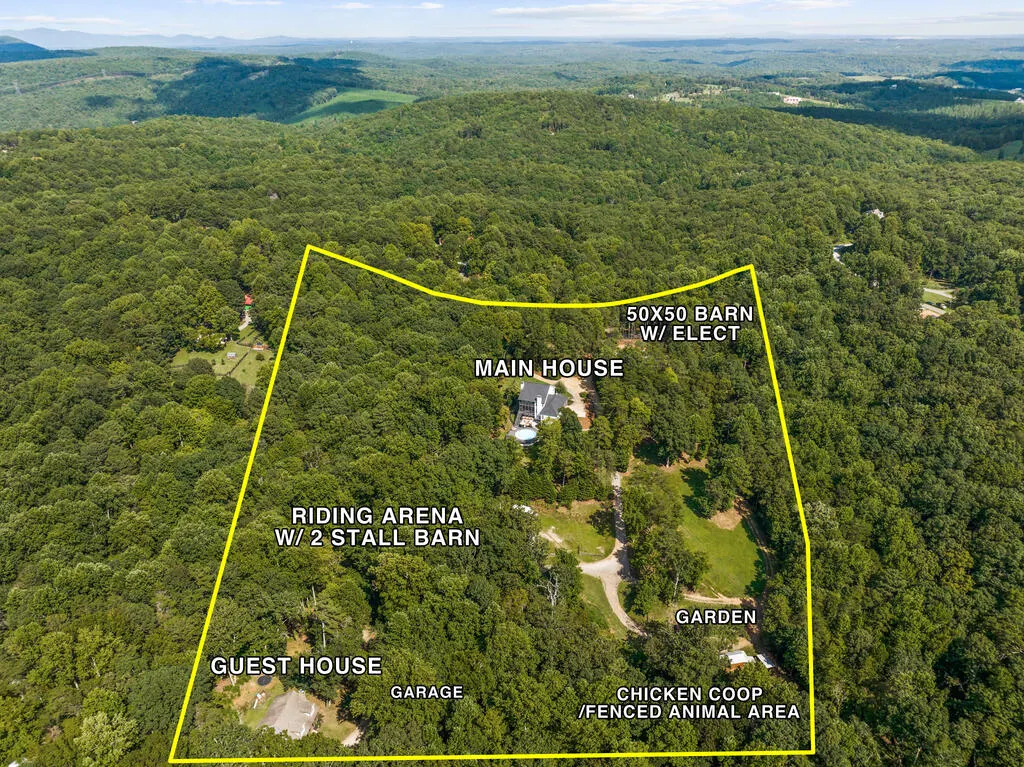
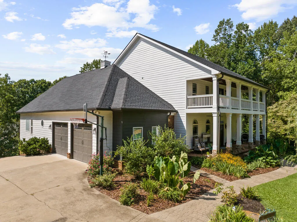
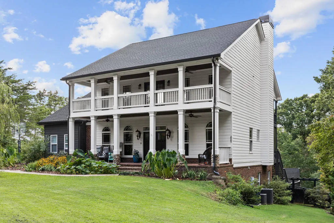
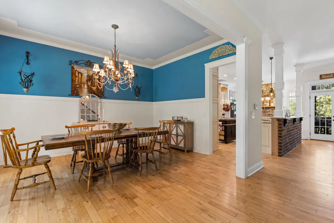
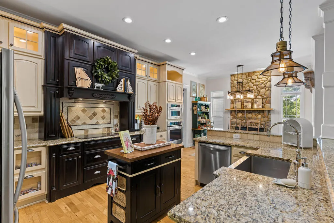
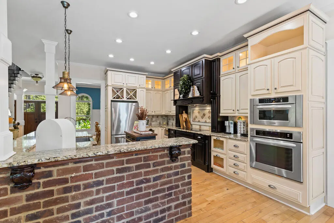
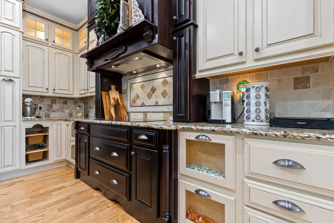
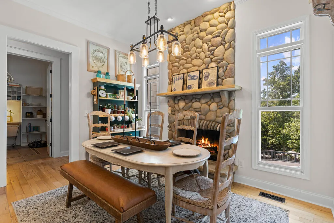
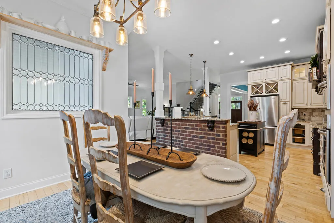
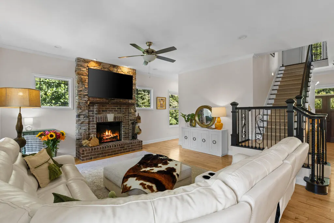
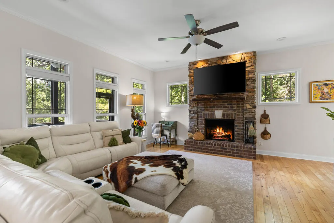
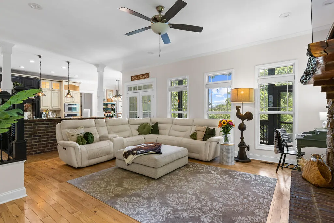
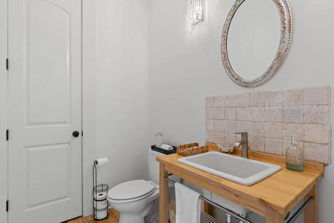
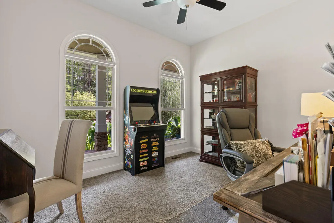
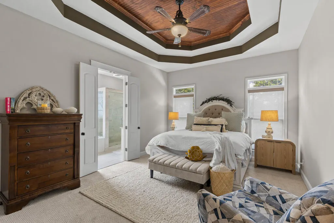
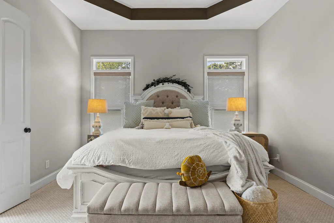
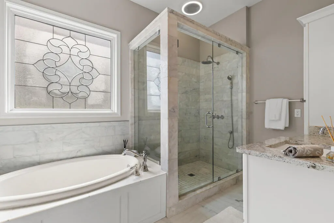
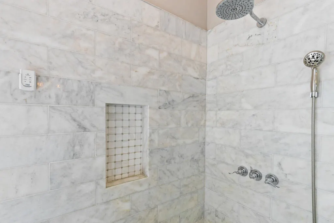
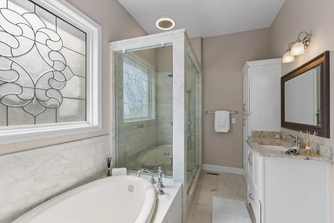
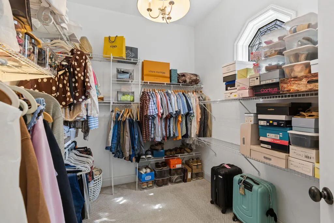
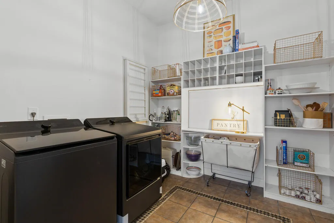
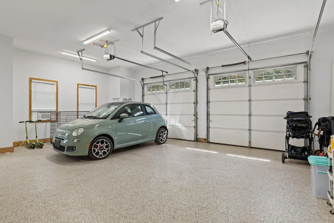
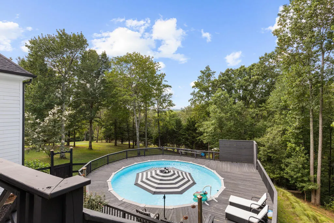
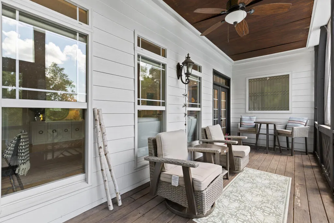
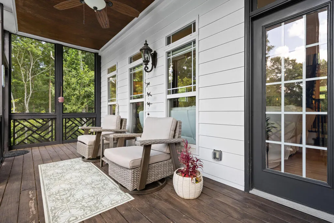
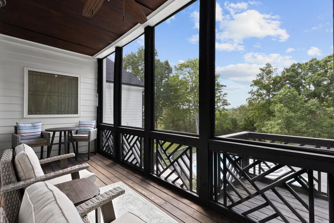
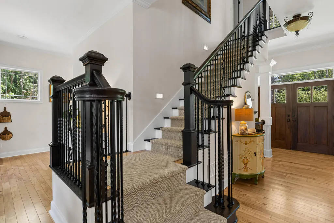
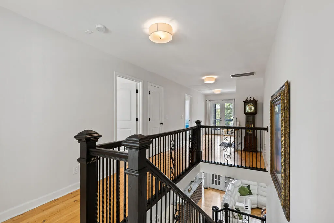
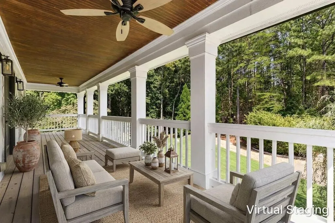
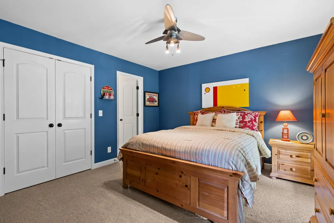
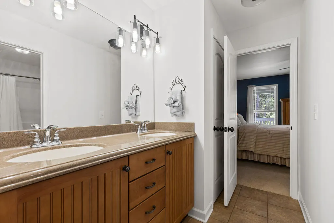
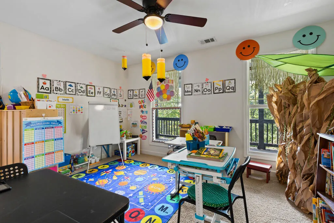
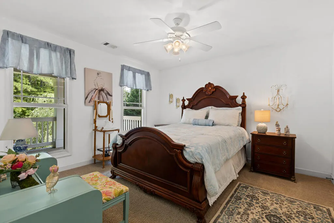
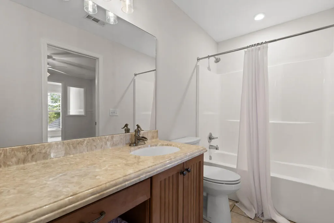
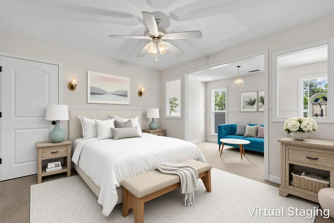
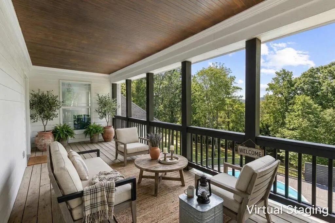
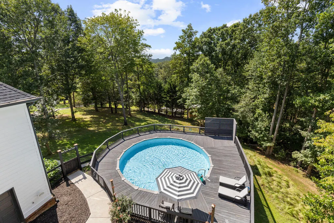
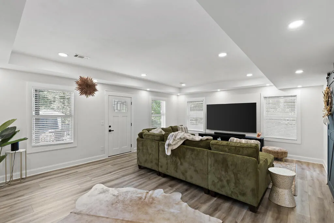
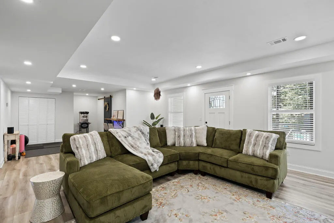
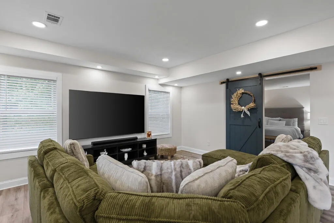
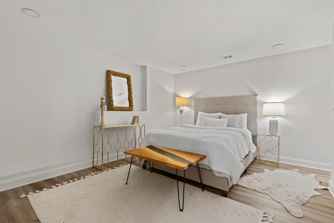
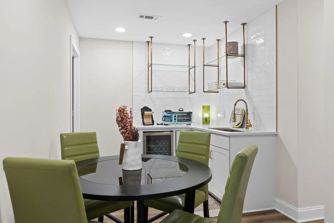
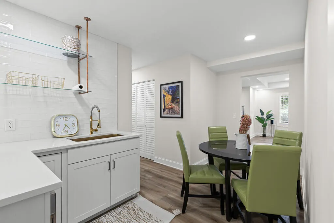
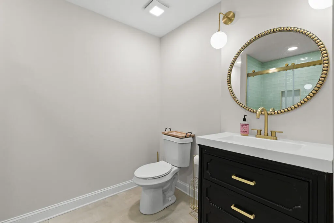
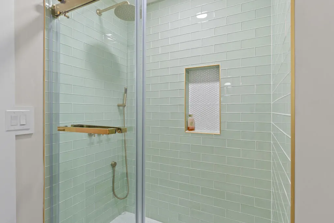
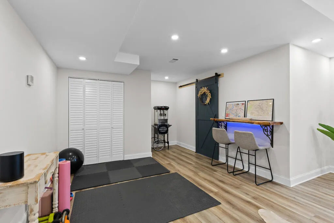
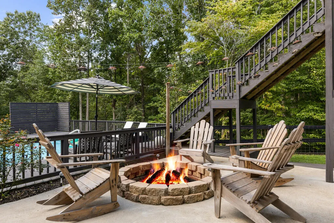
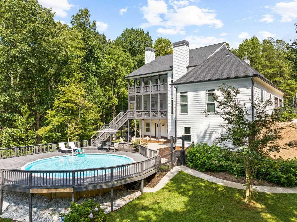
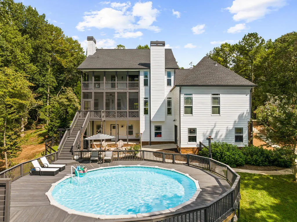
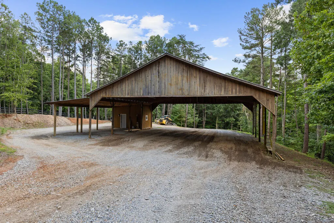
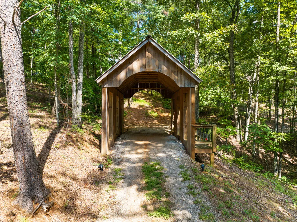
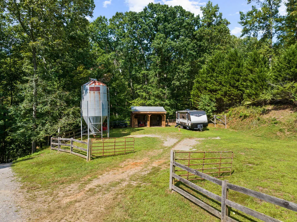
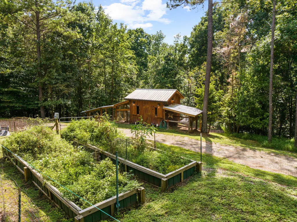
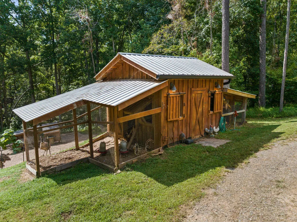
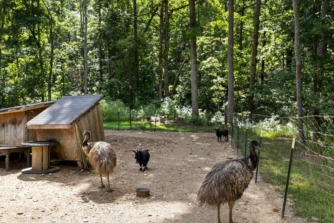
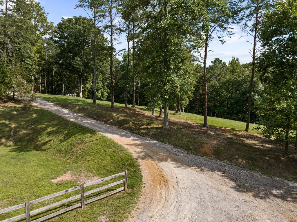
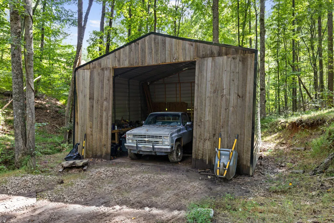
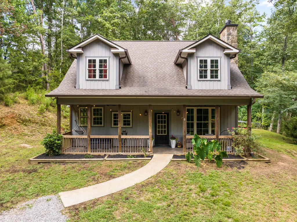
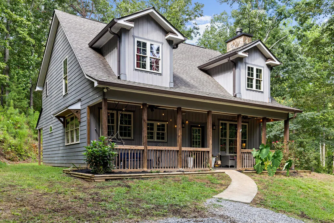
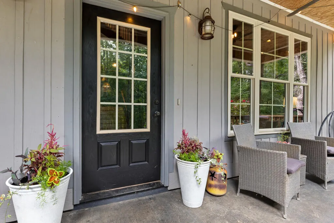
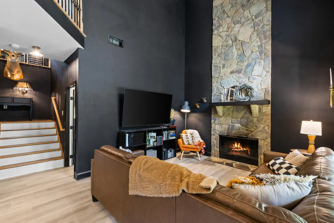
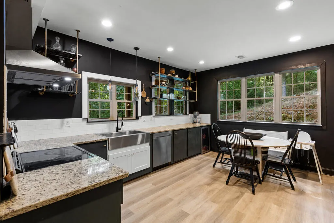
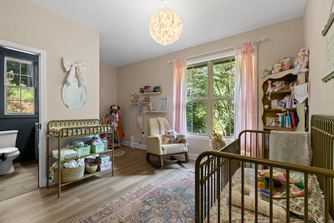
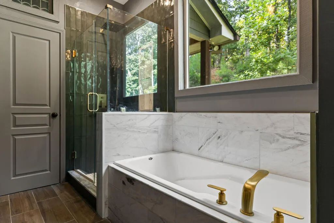
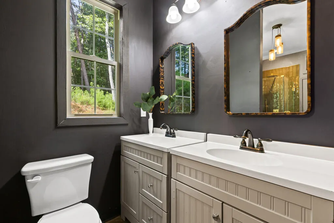
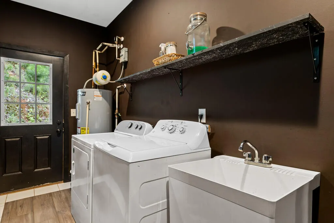
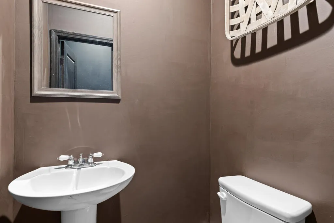
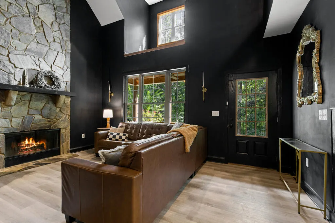
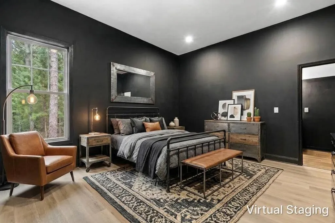
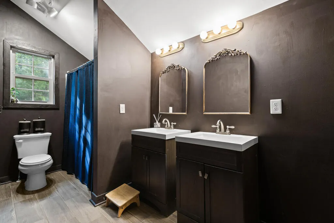
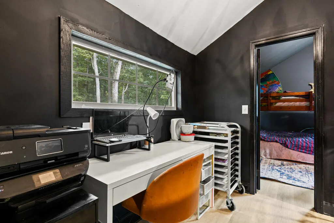
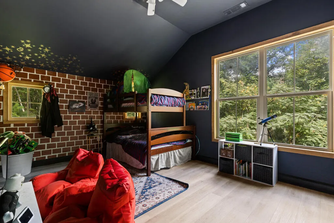
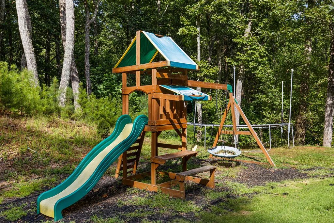
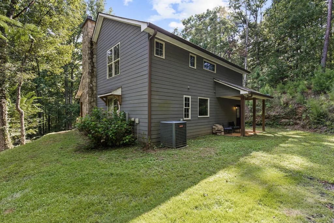
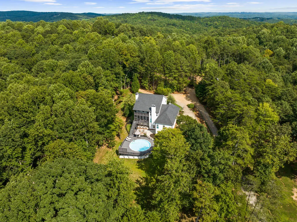
Set behind a gated entrance on 14.47 fully fenced, unrestricted acres, 1141 Addington Lane is a timeless Southern estate designed for gracious living, family gatherings, and the freedom to create a life entirely your own. Nestled at the base of Garland Mountain with year-round, long-range mountain views, this peaceful retreat feels miles away, yet Downtown Canton is only 10 minutes away. Offering two residences with approximately 6,900 square feet of combined living space, the property is ideal as a private retreat, multigenerational legacy estate, income generating property or equestrian haven. A picturesque pebble drive winds through mature landscaping to the stately main residence. Solid-wood double doors open to a grand foyer with warm hardwood floors and cathedral ceilings. The inviting interior features a formal dining room, chef-inspired kitchen, private office, breakfast area with a river-rock fireplace, half bath and an open living room anchored by a brick and stacked-stone fireplace. The main-level primary suite offers ample space, tray ceilings, dual vanities, a glass walk-in shower, soaking tub, and generous walk-in closet. Upstairs are four bedrooms and two bathrooms. The terrace level includes a second living area, workout space, wet bar/kitchenette, bedroom, bathroom, private entrance, additional storage and direct access to the fire pit and pool—ideal for separate living quarters. The attached two-car garage features a new epoxy floor. A separate guest residence provides three bedrooms and two and a half bathrooms. Additional amenities include a 50x50 open barn/shop with electricity, riding arena with working feed tank, two-stall barn, garden area, chicken coop with fenced animal area, covered bridge, and separate 24x24 garage. The estate's resident chickens and goats may also remain, offering the opportunity to step effortlessly into the country lifestyle. Here, Southern elegance, mountain beauty, family, and freedom come together.
| Price History | |
|---|---|
| 9/4/2026 | Listed $3,299,900 |
General Features
| Sewer | Septic Tank |
|---|---|
| Utilities | Cable Available |
| Possession | Close Of Escrow |
| View | Mountain(s),Year Round,Long Range |
| Topography | Level,Sloping,Wooded,Conservation Program |
| Property Subtype | Residential |
| Parcel Number | 23N08 030 |
| Assoc Fee Paid Per | Annually |
| County | Cherokee |
| New Construction | false |
| Property Type | Residential |
| HOA | false |
| Garage Y/N | true |
| Status | Active |
| Directions | From the intersection of Hwy 515 and SR 108 in Jasper following SR 108 west toward Rienhardt College for 12 miles. Turn Right on Reinhardt College Parkway go 3.3 miles, turn Right on Addington Ln. follow 1 mile and house will be on the left. No sign per sellers request. |
| City | Waleska |
| Senior Community Y/N | false |
| High School District | Cherokee County |
| MLS Area | Ar 2 Other County GA |
| Lot Size Units | Acres |
| Lot Size Square Feet | 630313.2 |
| Carport Y/N | false |
| Virtual Tour | https://tour.usamls.net/1141-Addington-Ln-Waleska-GA-38231/unbranded |
| Building Area Units | Square Feet |
| Living Area Units | Square Feet |
| Standard Status | Active |
| Middle/Junior School District | Cherokee County |
| Elementary School District | Cherokee County |
| Freehold | IDX,BBO |
| Pool Features | Indoor,Outdoor Pool |
| Community Features | Equestrian,Gated |
| Living Area | 6937 |
| Heating | Central |
| Cooling | Central Air |
| Appliances | Refrigerator,Range,Oven,Microwave,Dishwasher,Disposal,Freezer |
| Garage Spaces | 2 |
| Patio/Porch Features | Screened,Front Porch,Deck,Covered,Patio,Open,See Remarks |
| Architectural Style | Traditional,Country,See Remarks |
| Year Built | 2006 |
| Full Baths | 6 |
| Roof | Shingle |
| Construction Materials | Frame,Concrete,Brick,Cement Siding |
| Stories Count | 3 |
| Levels | Three Or More |
| Property Condition | Resale |
| Primary Bedroom Level | Main |
| Other Structures | Barn(s),Guest House,Workshop |
Interior Features
| Basement (Y/N) | true |
|---|---|
| Air Conditioning Y/N | true |
| Heating Y/N | true |
| Fireplace Y/N | true |
| Below Grade Finished Area Unit Type | Square Feet |
| Above Grade Finished Area Unit Type | Square Feet |
| Interior Amenities | Pantry,Ceiling Fan(s),Wet Bar,Cathedral Ceiling(s),Sheetrock,Wood,Additional Dwelling Unit |
| Basement | Finished |
| Flooring | Wood,Carpet,Tile |
| Total Fireplaces | 3 |
| Fireplace Features | Vented,Gas Log,Wood Burning |
| Total Bedrooms | 9 |
| LivingAreaSource | Public Records |
| Below Grade Finished Area Source | Public Records |
| Above Grade Finished Area Source | Public Records |
| Total Baths | 8 |
| 1/2 Baths | 2 |
| Kitchen Description | Number of Kitchens: 2 |
| Window Features | Storm Window(s),Aluminum Frames,Screens |
| Main Level Bedrooms | 2 |
| Laundry Features | Main Level |
Exterior Features
| Lot Features | Mini-Farm |
|---|---|
| Water Source | Public |
| Lot Size Area | 14.47 |
| Lot Size Acres | 14.47 |
| Road Surface Type | Paved |
| Frontage Type | Road |
| Waterfront Y/N | false |
| Road Frontage Type | County Road |
| Exterior Amenities | Storage,Garden,Private Yard,Fire Pit,Additional Dwelling Unit |
| Parking Features | Garage,Driveway,Gravel,Concrete |
| Total Parking | 2 |
| Building Area Total | 6937 |
| Covered Spaces | 2 |
| Fencing | Fenced |
| Other Equipment | Generator |
Amenities
- Foreclosure
- Views
- Short Sale
- New Construction
- Adult 55+
- Lease To Own
- No HOA Fees
- Furnished
- Primary On Main
- Air Conditioning
- Seller Finance
- Green
- Fixer Upper
- Horse
- Golf
- Fireplace
- Deck
- Garage
- Basement
- Pool
Property vs Single Family Average in 30183
Price
Year Built
 Canopy MLS® Copyright ©2026 All rights reserved.
 ©2026 Georgia Multiple Listing Service All information deemed reliable but not guaranteed. All properties are subject to prior sale, change or withdrawal. Neither listing broker(s) or information provider(s) shall be responsible for any typographical errors, misinformation, misprints and shall be held totally harmless. Listing(s) information is provided for consumer's personal, non-commercial use and may not be used for any purpose other than to identify prospective properties consumers may
 Listings identified with the FMLS IDX logo come from FMLS and are held by brokerage firms other than the owner of this website. The listing brokerage is identified in any listing details. Information is deemed reliable but is not guaranteed. If you believe any FMLS listing contains material that infringes your copyrighted work please
  Northeast Georgia Board of REALTORS® All information deemed reliable but not guaranteed. All properties are subject to prior sale, change or withdrawal. Neither listing broker(s) or information provider(s) shall be responsible for any typographical errors, misinformation, misprints and shall be held totally harmless. Listing(s) information is provided for consumer's personal, non-commercial use and may not be used for any purpose other than to identify prospective properties consumers may be
 © 2026 Chattanooga Association of Realtors. All rights reserved. Information deemed to be reliable but not guaranteed. The data relating to real estate for sale on this website comes from the Chattanooga Association of Realtors and the Broker Reciprocity Program.sm. Real estate listings held by brokerage firms other than PalmerHouse Properties are marked with the BR logo and detailed information about them includes the name of the listing brokers. Listing broker has attempted to offer accurate
 Athens Area Association of REALTORS® All information deemed reliable but not guaranteed. All properties are subject to prior sale, change or withdrawal. Neither listing broker(s) or information provider(s) shall be responsible for any typographical errors, misinformation, misprints and shall be held totally harmless. Listing(s) information is provided for consumer's personal, non-commercial use and may not be used for any purpose other than to identify prospective properties consumers may be
 The data relating to real estate for sale on this web site comes in part from the Internet Data Exchange (IDX) program of the Mid GA MLS. Real estate listings held by brokerage firms other than PalmerHouse Properties are marked with the listing brokers name and detailed information about such listings includes the name of the listing broker. Data provided is deemed reliable but is not guaranteed.
 The information being provided is for consumers' personal, non-commercial use and may not be used for any purpose other than to identify prospective properties consumers may be interested in purchasing. Listing data being provided is updated in real-time. Sources for listing data may include the local government offices such as Tax Assessor, Tax Commissioner and school authorities, as well as appraisers and other sources. This site may not include all listings available through the MLS.
INFORMATION
The information being provided is for consumers' personal, non-commercial use and may not be used for any purpose other than to identify prospective properties consumers may be interested in purchasing. Listing data being provided is updated in real-time. Sources for listing data may include the local government offices such as Tax Assessor, Tax Commissioner and school authorities, as well as appraisers and other sources. This site may not include all listings available through the MLS.
INFORMATION
 © 2026 Lake Country GA MLS. All rights reserved. The data relating to real estate for sale on this web site comes in part from the Internet Data Exchange Program of LCGAMLS. Information provided is deemed reliable but not guaranteed. Data last updated: September 26, 2026 1:17 AM UTC .
 The data relating to real estate on this web site comes in part from the Internet Data Exchange program of Hive MLS LLC, and is updated as of September 26, 2026 12:34 AM UTC All information is deemed reliable but not guaranteed and should be independently verified. All properties are subject to prior sale, change, or withdrawal. Neither listing broker(s) nor PalmerHouse Properties shall be responsible for any typographical errors, misinformation, or misprints, and shall be held totally harmless from
