

Waterfront - Primary on Main
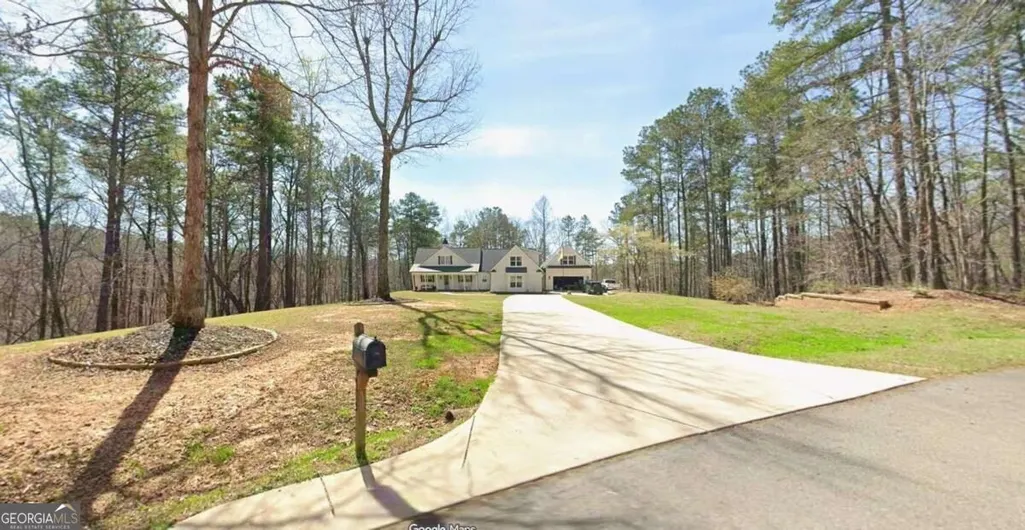
Address
925 Clayroot Road, Dallas, GA
Price
$ 949,640
Property Attributes
- ID#10853056
- TypeSingle Family
- Listing Status New
- CountyPaulding
- CityDallas
- NeighborhoodNone
- Zip30132
- StyleRustic, Craftsman
- Year Built2019
- Taxes$ 8335
- Price$ 949,640
- Bedrooms4
- Full Bathrooms2
- Half Bathrooms1
- Sqr Footage2685
- Lot Size9.2 Acres
Data Source:
Georgia MLS (GAMLS)
Property Description
*Welcome Home to your Custom Farmhouse on 9+ Private Acres in North Paulding* Discover the craftsmanship and thoughtful design of this custom-built 4-bedroom, 2.5-bath farmhouse, privately situated on more than 9 acres in highly sought-after North Paulding. Designed with both everyday living and entertaining in mind, this exceptional property offers spacious interiors, impressive finishes, and an abundance of indoor and outdoor living space. The main level features beautiful coffered ceilings, Northstar Heat and Glow wood burning fireplace capable of heating up to 2800 sq ft, granite and quartz countertops, stainless steel appliances, a separate dry bar that adds convenience for entertaining and a large 'one-of-a-kind' walk-in Butler's pantry providing exceptional storage! The spacious Owner's suite provides a private retreat with a beautifully appointed bath featuring an oversized zero-entry walk-in shower and dual vanities. With no shortage of space, the owner's closet offers exceptional storage and features a thoughtful pass-through design that connects directly back to the laundry/mud room, creating a convenient and efficient flow between these spaces. The generously sized 4th bedroom / bonus room upstairs offers flexible space for a variety of uses with walk-in attic providing easy access to furnace and storage! 12-foot sliding doors easily open to a 15x17 screen porch with mounted TV extending the living area to the equally impressive outdoor living! Prepare meals in the expansive outdoor kitchen that includes a grill, Green Egg, griddle, boiler, sink and fridge while gathering around the firepit and enjoying your private entertainment area, thoughtfully designed for enjoying the surrounding property. The attached 2-car garage provides everyday convenience, while an additional detached 2-car garage offers even more flexibility with an upstairs room stubbed with an additional bath offering both, additional storage space or separate living quarters! This private yet distinctive North Paulding property offers a rare combination of custom craftsmanship, functionality, and an abundance of indoor and outdoor living space!
| Elementary School | Middle School | High School |
|---|---|---|
| Burnt Hickory Elementary School | McClure Middle School | North Paulding High School |
| Price History | |
|---|---|
| 9/25/2026 | Listed $949,640 |
General Features
| Sewer | Septic Tank |
|---|---|
| Heating | Central,Electric |
| Cooling | Ceiling Fan(s),Central Air |
| Utilities | Cable Available,Electricity Available,Underground Utilities |
| Roof | Composition |
| Appliances | Convection Oven,Cooktop,Dishwasher,Electric Water Heater,Microwave,Oven,Refrigerator,Stainless Steel Appliance(s) |
| Association Fee Includes | None |
| Patio/Porch Features | Patio,Porch,Screened |
| Architectural Style | Rustic,Craftsman |
| Security Features | Carbon Monoxide Detector(s),Security System,Smoke Detector(s) |
| Construction Materials | Concrete |
| Year Built | 2019 |
| Levels | One and One Half |
| Property Subtype | Single Family Residence |
| Tax Year | 2025 |
| Waterfront Features | Creek |
| Community Features | None |
| County | Paulding |
| New Construction | false |
| Property Type | Residential |
| HOA | false |
| Attached Garage | true |
| Subdivision Name | None |
| Garage Y/N | true |
| Other Structures | Outdoor Kitchen,Second Garage |
| Full Baths | 2 |
| Status | New |
| Directions | GPS works well. From downtown Dallas: North on Confederate Ave / GA-61 approx 7.5 miles. Turn left onto Narroway Church Rd. Turn left onto Clayroot Rd. Home will be 1 mile on the left. |
| High School | North Paulding |
| City | Dallas |
| Body of Water | None |
| Lot Size Units | Acres |
| Lot Size Square Feet | 400752 |
| Carport Y/N | false |
| Elementary School | Burnt Hickory |
| Property Attached Y/N | false |
| Land Lease Y/N | false |
| Tax Annual Amount | 8335 |
| Home Warranty Y/N | false |
| Middle/Junior High School | McClure |
| Property Condition | Resale |
| Structure Type | House |
| Building Area Units | Square Feet |
| Living Area Units | Square Feet |
| Standard Status | Active |
Interior Features
| Interior Amenities | Bookcases,Double Vanity,Master On Main Level,Roommate Plan,Split Bedroom Plan,Walk-In Closet(s),Wet Bar |
|---|---|
| Basement | None |
| Flooring | Carpet,Other,Tile |
| Total Fireplaces | 1 |
| Fireplace Features | Factory Built,Family Room |
| Common Walls | No Common Walls |
| Air Conditioning Y/N | true |
| Heating Y/N | true |
| Window Features | Double Pane Windows |
| Fireplace Y/N | true |
| Above Grade Finished Area | 2685 |
| Half Baths | 1 |
| Laundry Features | Mud Room |
| Total Bedrooms | 4 |
| Main Level Bedrooms | 3 |
| Main Level Bathrooms | 2 |
| Below Grade Finished Area Unit Type | Square Feet |
| LivingAreaSource | Public Records |
| Above Grade Finished Area Unit Type | Square Feet |
| Kitchen Features | Breakfast Bar,Country Kitchen,Kitchen Island,Solid Surface Counters,Walk-in Pantry |
| Total Baths | 3 |
| Dining Room Features | Dining Rm/Living Rm Combo |
Exterior Features
| Exterior Amenities | Gas Grill,Other |
|---|---|
| Vegetation | Wooded |
| Parking Features | Garage,Attached,Detached,Kitchen Level,Garage Door Opener,Side/Rear Entrance |
| Lot Features | Level,Private |
| Water Source | Private,Well |
| Total Parking | 4 |
| Lot Size Area | 9.2 |
| Foundation Details | Slab |
| Building Area Total | 2685 |
| Lot Size Acres | 9.2 |
| Lot Size Source | Public Records |
| Waterfront Y/N | true |
Amenities
- Foreclosure
- Views
- Short Sale
- New Construction
- Adult 55+
- Lease To Own
- No HOA Fees
- Furnished
- Primary On Main
- Air Conditioning
- Seller Finance
- Green
- Fixer Upper
- Horse
- Golf
- Fireplace
- Deck
- Garage
- Basement
- Pool
Property vs Single Family Average in 30132
Price
Taxes
Year Built
 Canopy MLS® Copyright ©2026 All rights reserved.
 ©2026 Georgia Multiple Listing Service All information deemed reliable but not guaranteed. All properties are subject to prior sale, change or withdrawal. Neither listing broker(s) or information provider(s) shall be responsible for any typographical errors, misinformation, misprints and shall be held totally harmless. Listing(s) information is provided for consumer's personal, non-commercial use and may not be used for any purpose other than to identify prospective properties consumers may
 Listings identified with the FMLS IDX logo come from FMLS and are held by brokerage firms other than the owner of this website. The listing brokerage is identified in any listing details. Information is deemed reliable but is not guaranteed. If you believe any FMLS listing contains material that infringes your copyrighted work please
  Northeast Georgia Board of REALTORS® All information deemed reliable but not guaranteed. All properties are subject to prior sale, change or withdrawal. Neither listing broker(s) or information provider(s) shall be responsible for any typographical errors, misinformation, misprints and shall be held totally harmless. Listing(s) information is provided for consumer's personal, non-commercial use and may not be used for any purpose other than to identify prospective properties consumers may be
 © 2026 Chattanooga Association of Realtors. All rights reserved. Information deemed to be reliable but not guaranteed. The data relating to real estate for sale on this website comes from the Chattanooga Association of Realtors and the Broker Reciprocity Program.sm. Real estate listings held by brokerage firms other than PalmerHouse Properties are marked with the BR logo and detailed information about them includes the name of the listing brokers. Listing broker has attempted to offer accurate
 Athens Area Association of REALTORS® All information deemed reliable but not guaranteed. All properties are subject to prior sale, change or withdrawal. Neither listing broker(s) or information provider(s) shall be responsible for any typographical errors, misinformation, misprints and shall be held totally harmless. Listing(s) information is provided for consumer's personal, non-commercial use and may not be used for any purpose other than to identify prospective properties consumers may be
 The data relating to real estate for sale on this web site comes in part from the Internet Data Exchange (IDX) program of the Mid GA MLS. Real estate listings held by brokerage firms other than PalmerHouse Properties are marked with the listing brokers name and detailed information about such listings includes the name of the listing broker. Data provided is deemed reliable but is not guaranteed.
 The information being provided is for consumers' personal, non-commercial use and may not be used for any purpose other than to identify prospective properties consumers may be interested in purchasing. Listing data being provided is updated in real-time. Sources for listing data may include the local government offices such as Tax Assessor, Tax Commissioner and school authorities, as well as appraisers and other sources. This site may not include all listings available through the MLS.
INFORMATION
The information being provided is for consumers' personal, non-commercial use and may not be used for any purpose other than to identify prospective properties consumers may be interested in purchasing. Listing data being provided is updated in real-time. Sources for listing data may include the local government offices such as Tax Assessor, Tax Commissioner and school authorities, as well as appraisers and other sources. This site may not include all listings available through the MLS.
INFORMATION
 © 2026 Lake Country GA MLS. All rights reserved. The data relating to real estate for sale on this web site comes in part from the Internet Data Exchange Program of LCGAMLS. Information provided is deemed reliable but not guaranteed. Data last updated: September 26, 2026 1:17 AM UTC .
 The data relating to real estate on this web site comes in part from the Internet Data Exchange program of Hive MLS LLC, and is updated as of September 26, 2026 12:34 AM UTC All information is deemed reliable but not guaranteed and should be independently verified. All properties are subject to prior sale, change, or withdrawal. Neither listing broker(s) nor PalmerHouse Properties shall be responsible for any typographical errors, misinformation, or misprints, and shall be held totally harmless from
